Nationwide Warehouse Survey & Documentation Experts
• Warehouse Site Surveys & As-Built Documentation
Field verification, measurements, photography, and documentation of existing warehouse conditions.
• CAD & Existing Condition Drawings
Preparation of accurate CAD drawings documenting existing building, storage, equipment, and operational conditions.
• Warehouse & Storage Rack Layout Documentation
Documentation of existing and proposed pallet rack layouts, storage configurations, aisle widths, elevations, and related warehouse conditions.
• Storage Rack Structural Permit Documentation
Preparation and coordination of storage rack drawings and supporting structural documentation for Building Department permit submittals, including rack plans, elevations, details, anchorage information, and coordination with structural engineering requirements.
• High-Piled Storage & Fire Department Documentation
Preparation of warehouse and storage documentation supporting fire department and AHJ review, including storage layouts, commodity information, storage heights, aisle conditions, and high-piled storage permit requirements.
• Permit Submittal Drawing Packages
Preparation and coordination of drawing packages for Building Department, Fire Department, and other Authority Having Jurisdiction (AHJ) permit submittals.
• Facility Planning & Existing Conditions
Documentation and planning support for warehouse modifications, storage changes, equipment placement, operational layouts, and facility improvement projects.
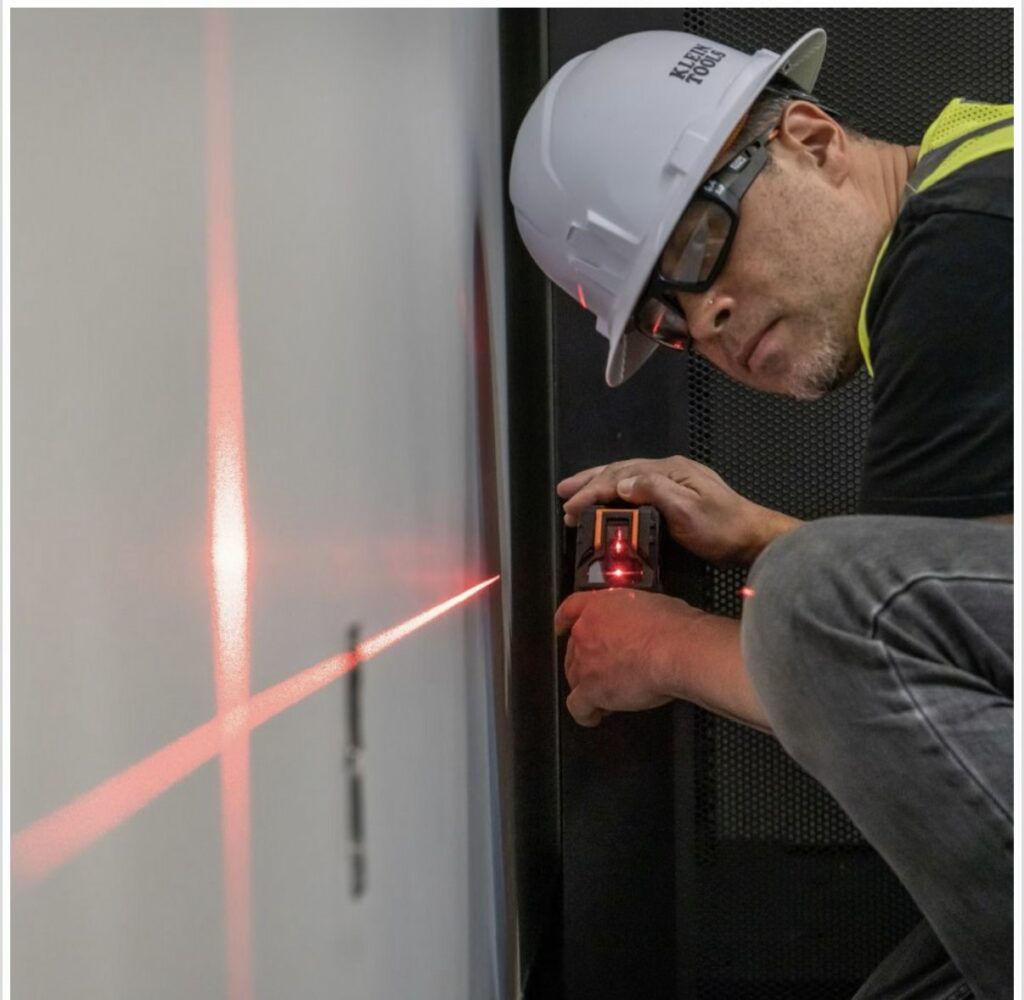
• Site Verification & Field Documentation
On-site verification of dimensions, rack configurations, storage conditions, building features, and other project-specific information required for design and permitting.
Who we serve:
- Warehouse operators
- 3PL facilities
- Cold storage
- Manufacturing
- Distribution centers
- Fire sprinkler contractors
- Architects
- Rack companies
- Facility managers